
Open House Sat, Sep 26th 01:00 PM - 03:00 PM - Views - Primary on Main












Address
3975 Byronell Drive S, Mobile, AL
Price
$ 350,000
Property Attributes
- MLS#7839165
- TypeSingle Family
- Listing Status Active
- CountyMobile
- CityMobile
- NeighborhoodSierra Bonita
- Zip36693
- StyleTraditional
- Year Built1959
- Taxes$ 1204
- Price$ 350,000
- Bedrooms4
- Full Bathrooms2
- Half Bathrooms0
- Sqr Footage2710
- Lot Size0.4671 Acres
Data Source:
Mobile Area Association of REALTORS®® Inc/Gulf Coast MLS
Property Description
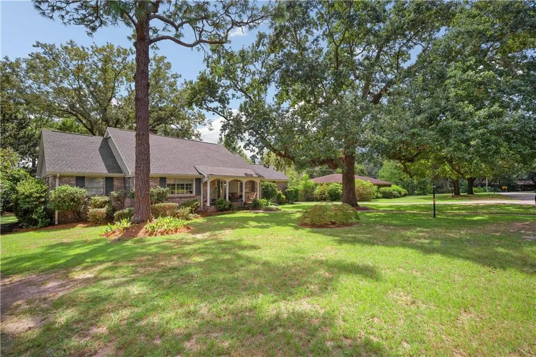
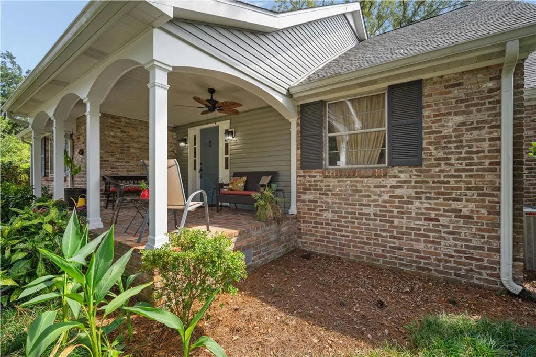
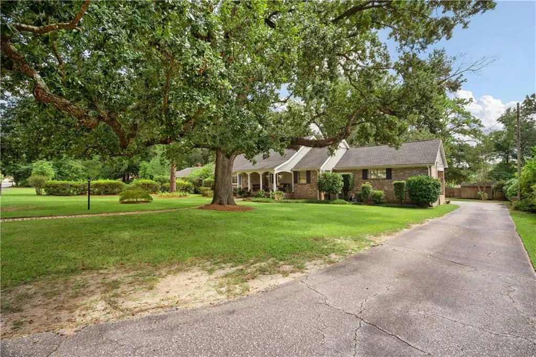
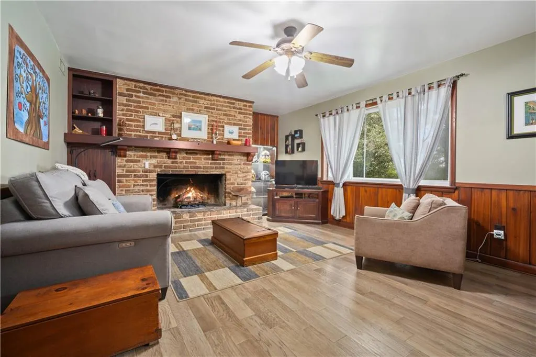
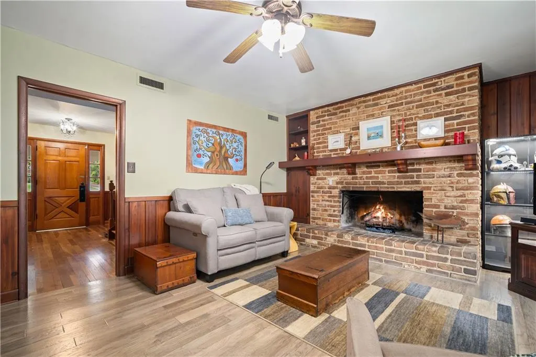
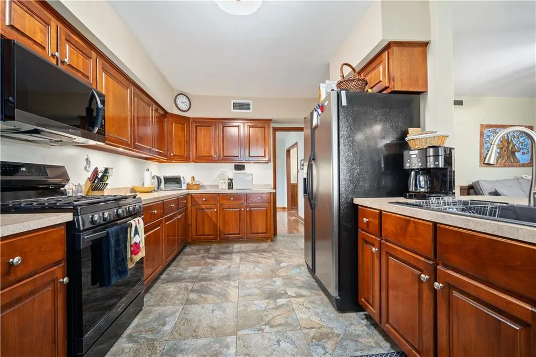
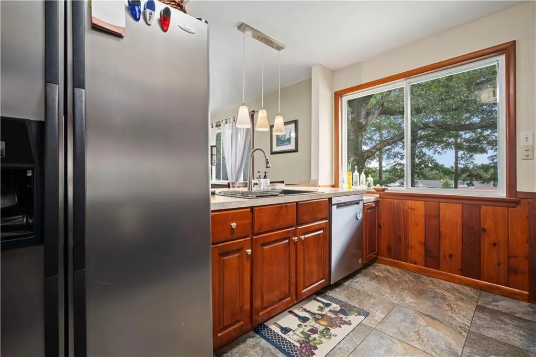
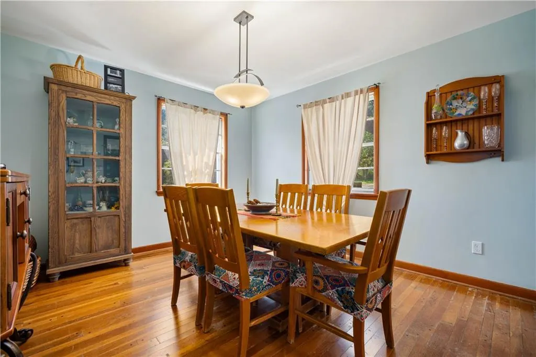
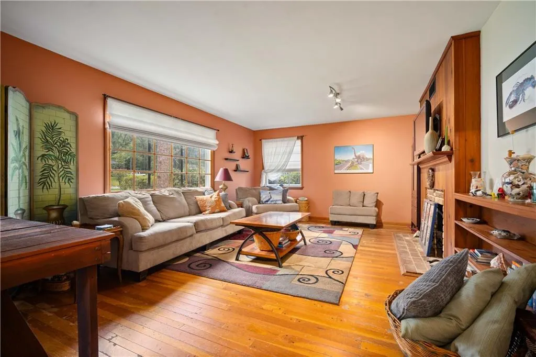
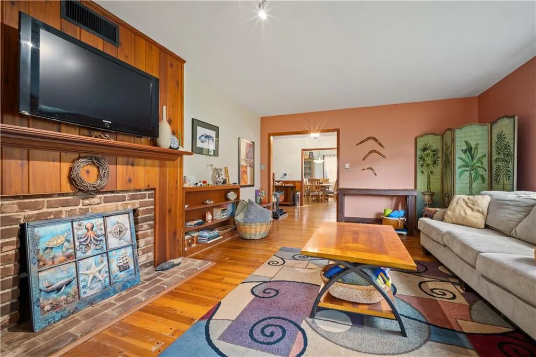
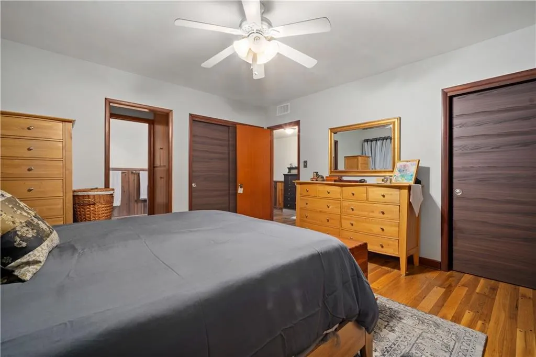
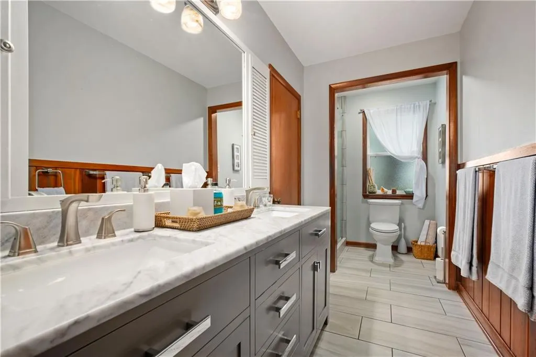
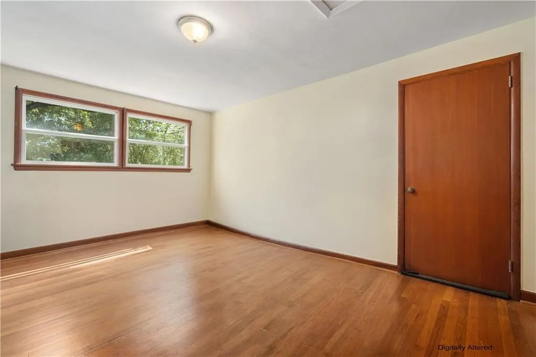
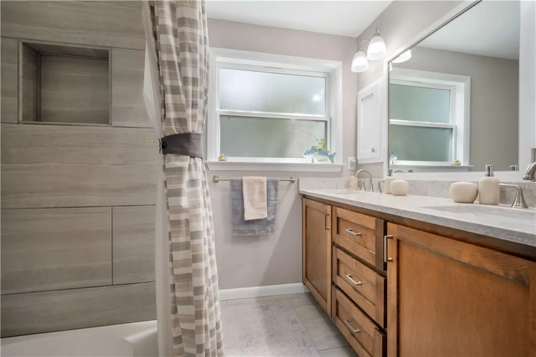
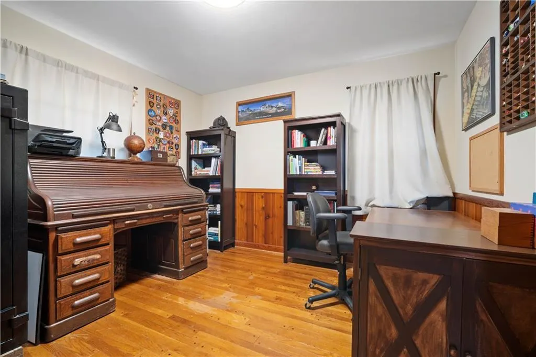
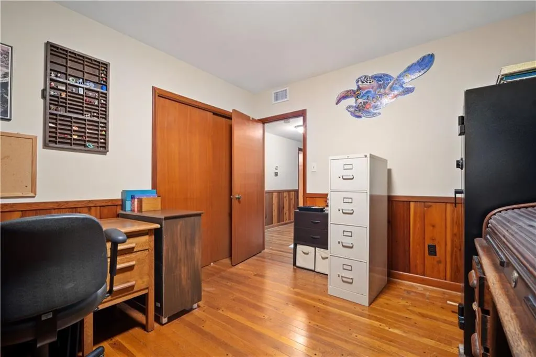
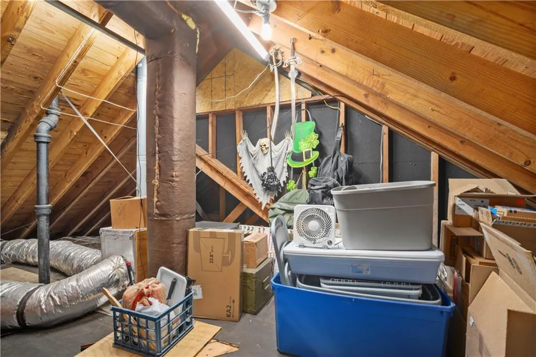
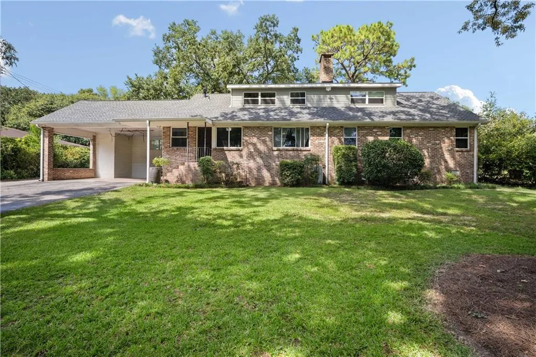
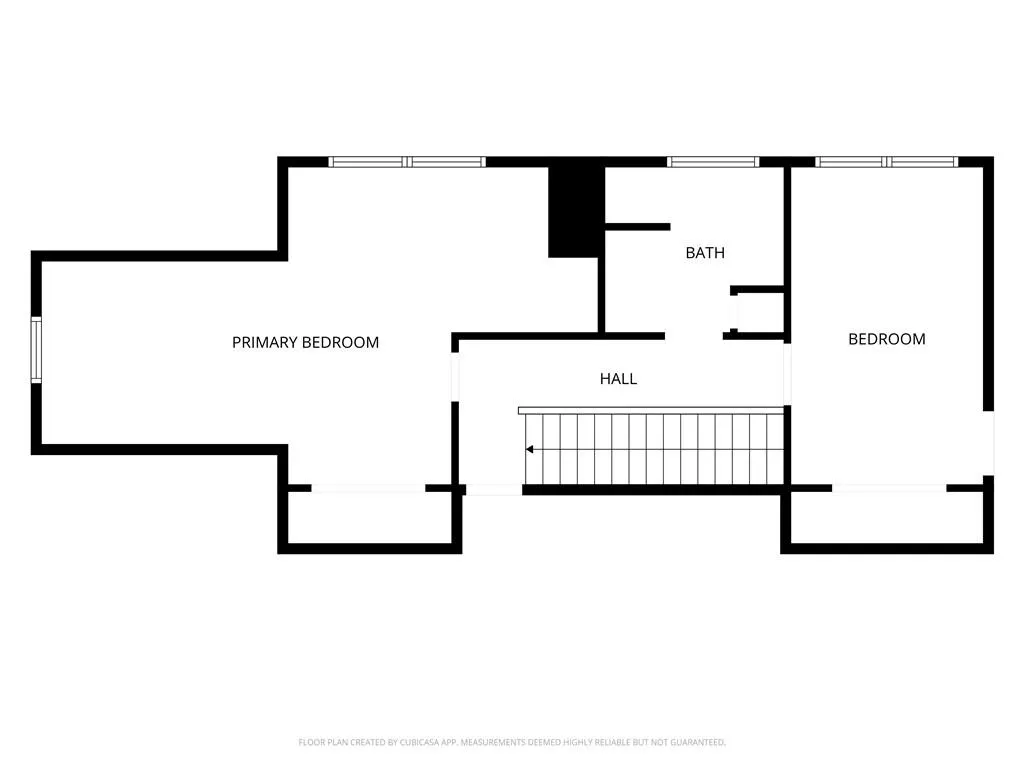
Charming, spacious home in the established Sierra Bonita neighborhood, conveniently located in the Cottage Hill/Skyline area! A welcoming front porch and winding brick walkway set the tone for this character-filled home offering more than 2,700 square feet, beautiful hardwood floors, generous living spaces, and thoughtful updates throughout. Inside, you’ll find a spacious front living room featuring a decorative fireplace, along with a second gathering room offering a working gas fireplace - perfect for everyday living and entertaining. The formal dining room provides additional space for hosting, while the kitchen offers abundant cabinetry and counter space, under-cabinet lighting, a newer stove, and an easy flow into the adjoining living area. The flexible floor plan includes two bedrooms downstairs and two spacious bedrooms upstairs, providing plenty of options for bedrooms, a home office, hobby space, or guest accommodations. One of the upstairs bedrooms is especially unique, featuring built-in cubbies and a desk. Storage is abundant throughout the home, including generous closets and walk-in attic space. Recent improvements include a new roof and electrical updates in late 2025, a remodeled downstairs bathroom in 2021, an upstairs bathroom remodel in 2023, and newer rear windows. The crawl space is equipped with a vapor barrier, and the home is connected to city water, city sewer, and natural gas. With its spacious rooms, hardwood floors, architectural character, functional layout, and important recent updates, this Sierra Bonita home offers a wonderful opportunity to make a distinctive Midtown-area property your own.
| Elementary School | Middle School | High School |
|---|---|---|
| Kate Shepard Elementary School | Chastang-Fournier Middle School | WP Davidson High School |
| Price History | |
|---|---|
| 9/17/2026 | Listed $350,000 |
General Features
| Sewer | Public Sewer |
|---|---|
| Heating | Central |
| Cooling | Ceiling Fan(s),Central Air |
| Utilities | Cable Available,Electricity Available,Natural Gas Available,Sewer Available,Water Available |
| Roof | Shingle |
| Appliances | Dishwasher,Gas Range,Microwave |
| HOA Fee | 100 |
| Patio/Porch Features | Covered,Front Porch,Rear Porch |
| Architectural Style | Traditional |
| Pool Features | None |
| Construction Materials | Brick 4 Sides,Vinyl Siding |
| Year Built | 1959 |
| Electric | Other |
| View | Rural |
| Levels | Two |
| Property Subtype | Single Family Residence |
| Waterfront Features | None |
| Community Features | Homeowners Assoc,Near Beltline,Near Schools,Near Shopping,Street Lights |
| Accessibility | None |
| Assoc Fee Paid Per | Annually |
| County | Mobile - AL |
| Property Type | Residential |
| HOA | true |
| Energy Efficient | None |
| Subdivision Name | Sierra Bonita |
| Other Structures | Shed(s) |
| Full Baths | 2 |
| Status | Active |
| High School | WP Davidson |
| City | Mobile |
| Lot Size Units | Square Feet |
| Lot Size Square Feet | 20346.876 |
| Carport Spaces | 2 |
| Carport Y/N | true |
| Spa Features | None |
| Elementary School | Kate Shepard |
| Land Lease Y/N | false |
| Tax Annual Amount | 1204 |
| Middle/Junior High School | Chastang-Fournier |
| Primary Bedroom Level | Main |
| Standard Status | Active |
| Occupancy Type | Owner |
Interior Features
| Interior Amenities | Bookcases,Double Vanity,Entrance Foyer,His and Hers Closets |
|---|---|
| Basement | None |
| Flooring | Ceramic Tile,Hardwood |
| Fireplace Features | Family Room,Gas Starter |
| Air Conditioning Y/N | true |
| Heating Y/N | true |
| Window Features | Double Pane Windows,Shutters |
| Fireplace Y/N | true |
| Laundry Features | Laundry Room |
| Total Bedrooms | 4 |
| Kitchen Features | Breakfast Bar,Cabinets Stain,View to Family Room |
| Total Baths | 2 |
| Primary Bathroom Features | Double Vanity,Shower Only |
| Dining Room Features | Separate Dining Room |
Exterior Features
| Exterior Amenities | Private Yard,Rain Gutters,Storage |
|---|---|
| Fencing | Back Yard,Privacy |
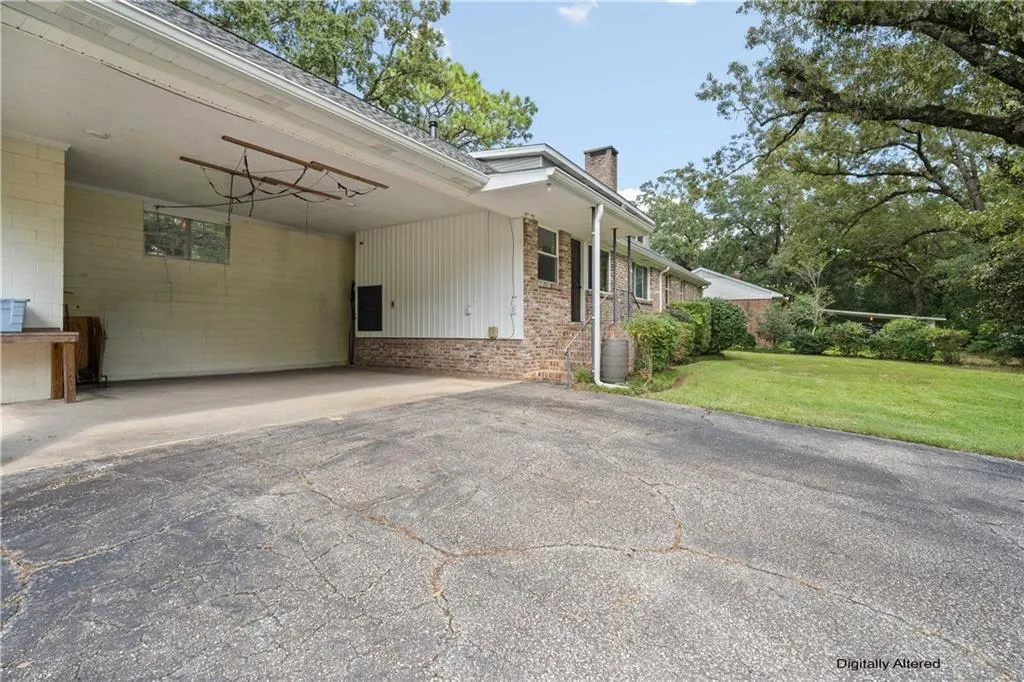
| Parking Features | Attached,Carport,Driveway |
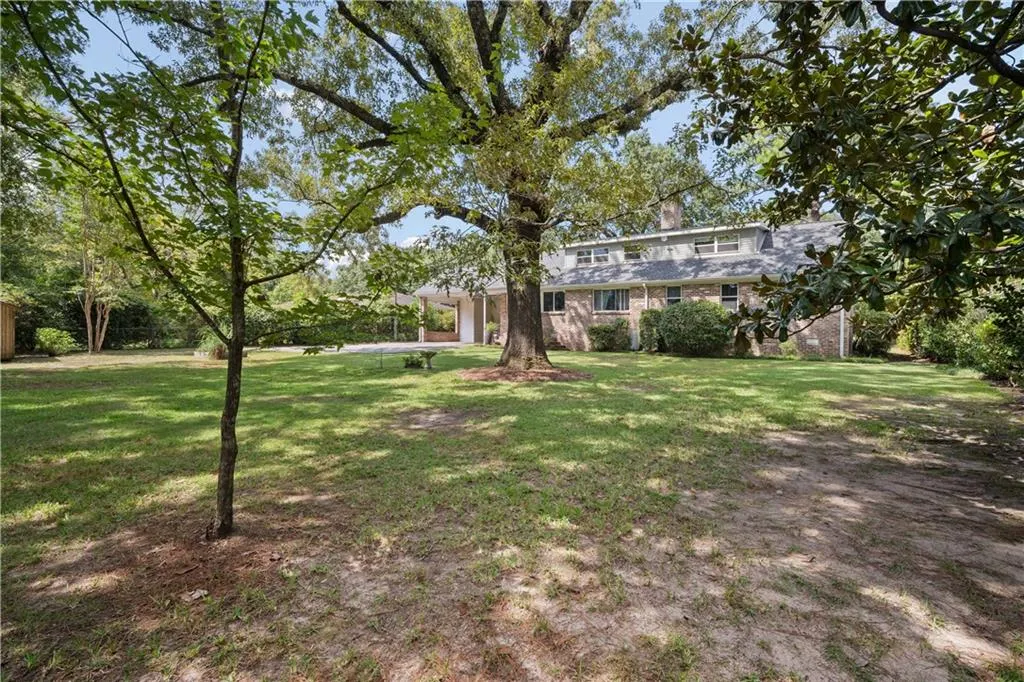
| Lot Features | Back Yard,Front Yard,Landscaped |
| Water Source | Public |
| Total Parking | 2 |
| Lot Size Area | 20346.876 |
| Foundation Details | Raised |
| Spa | false |
| Building Area Total | 2710 |
| Lot Dimensions | 114x178x115x177 |
| Lot Size Acres | 0.4671 |
| Road Surface Type | Asphalt |
| Waterfront Y/N | false |
| Covered Spaces | 2 |
| Road Frontage Type | City Street |
Amenities
- Foreclosure
- Views
- Short Sale
- New Construction
- Adult 55+
- Lease To Own
- No HOA Fees
- Furnished
- Primary On Main
- Air Conditioning
- Seller Finance
- Green
- Fixer Upper
- Horse
- Golf
- Fireplace
- Deck
- Garage
- Basement
- Pool
Property vs Single Family Average in 36693
Price
Year Built
 Baldwin County Association Of Realtors®: All information deemed reliable but not guaranteed. All properties are subject to prior sale, change or withdrawal. Neither listing broker(s) or information provider(s) shall be responsible for any typographical errors, misinformation, misprints and shall be held totally harmless. Listing(s) information is provided for consumer's personal, non-commercial use and may not be used for any purpose other than to identify prospective properties consumers may
 All information is believed to be accurate but is not guaranteed. Protected by Copyright© 2026 and is owned either by the Mobile Area Association of REALTORS® Inc/Gulf Coast MLS; or by the developers of the software, Inside Real Estate, LLC. All rights reserved.
